The linear kitchen is one of the most common and versatile layouts in interior design. It is often chosen in two contrasting scenarios: when the room is long and narrow, where it occupies an entire wall to optimize the available space, or in spacious open-concept layouts, where it elegantly lines an entire wall, complementing the dining area or living room.
The reasons for its success lie in its simple design, modularity, and customization options. In fact, a linear kitchen adapts to any floor plan, from compact 3-meter layouts to larger solutions of 5 meters or more. With custom-made kitchens, every linear layout fits precisely along the available wall space.
Pros and Cons of a Linear Kitchen
- Pros: simple layout, low cost, clean, linear aesthetic, ability to make the most of even small spaces.
- Cons: less intuitive layout of the work triangle (sink, stove, refrigerator) compared to corner layouts; risk of aesthetic monotony without the use of varied materials and finishes.
With the right design, however, a linear kitchen can become a striking, functional space that meets the needs of everyday life.
Linear Open-Concept Kitchen
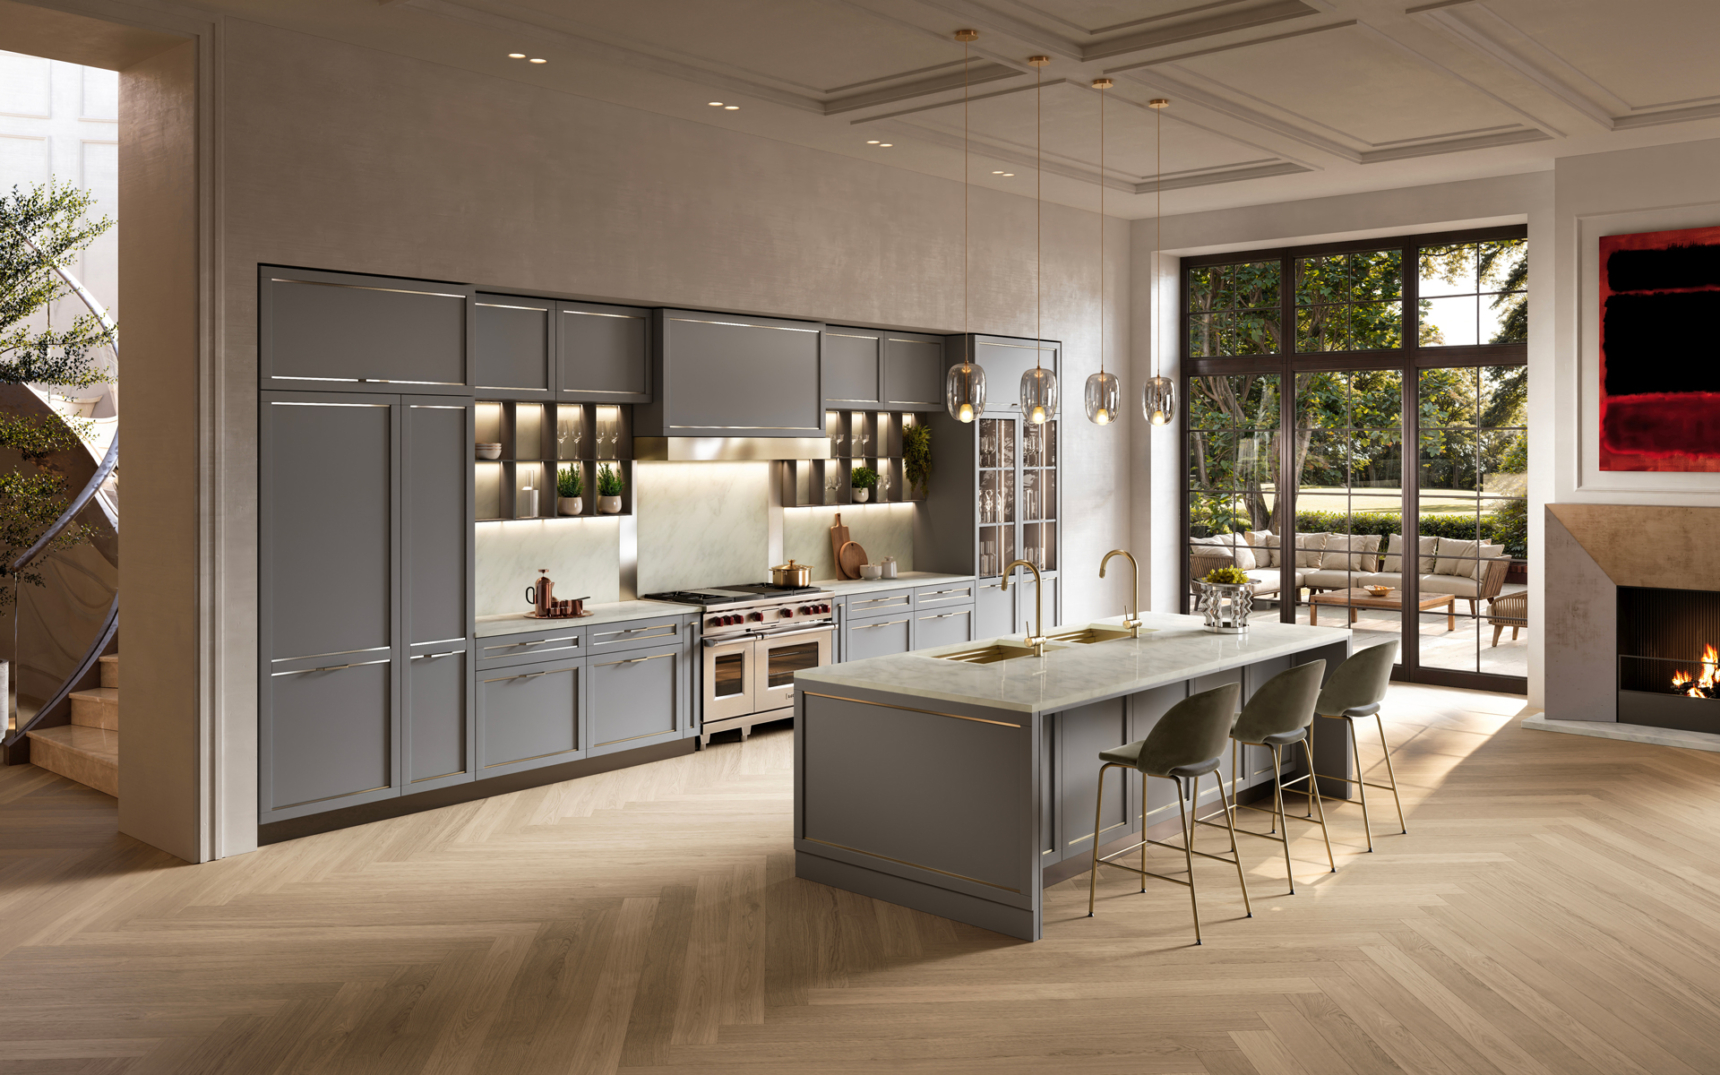
In open-concept spaces, the linear kitchen takes center stage along an entire wall, blending seamlessly with the living room and dining room.
- A unified aesthetic: base cabinets and wall cabinets, when coordinated with the colors and finishes of the living room, create visual harmony.
- Integration Options: Adding a peninsula or a parallel island makes the kitchen even more functional, transforming the linear layout into a more complex system.
- Lighting: In large spaces, pendant lights and LED strips enhance the design, highlighting work areas and design details.
A linear, open-concept kitchen must strike a balance between aesthetics and practicality: well-designed storage cabinets keep clutter out of sight and ensure an elegant look.
Linear Kitchens for Small Spaces
In small spaces, a linear kitchen is often the most functional choice.
Minimum dimensions and distances
- Standard depth: 60 cm.
- Recommended clearance: at least 90 cm.
- Base modules: 45, 60, or 90 cm, which can be combined as needed.
Space-Saving Strategies
Tall cabinets: They make full use of the height all the way to the ceiling.
Compact appliances: slim refrigerators, 45-cm dishwashers, combination ovens.
Light, reflective colors: visually expand the space.
Suspended wall cabinets: add storage without taking up floor space.
A small, linear kitchen, if carefully designed, can offer the same conveniences as a larger one, ensuring practicality and comfort.

From a Corner Kitchen to a Linear Kitchen
It’s often necessary to convert a corner kitchen into a linear one, especially when moving or renovating.
The main change required involves the countertop: instead of joining the tops of the cabinets that previously formed the corner, it’s better to replace them with a single countertop that runs the entire length of the wall. This ensures visual continuity and a more elegant look.
The layout of the plumbing and electrical systems may require adjustments, but the flexibility of modular design allows you to redesign the kitchen without sacrificing functionality or style.
Designing a Linear Kitchen Based on Work Zones
Even in a linear composition, it is important to observe the three fundamental zones:
- Storage: refrigerator and dedicated pantry cabinets.
- Dishwashing: sink and dishwasher.
- Cooking: stovetop and oven.
The Rule of Logical Sequence
Ideally, the sink should be placed in the center, with counter space on both sides. The stove and refrigerator are arranged next to it, separated by counter space useful for food preparation.
Comfort and Ergonomics
- Install the dishwasher under the countertop near the sink.
- Allow at least 60 cm of free space between the sink and the cooktop.
- Place the sink under a window, if possible, to take advantage of natural light.
How to Lay Out a Linear Kitchen
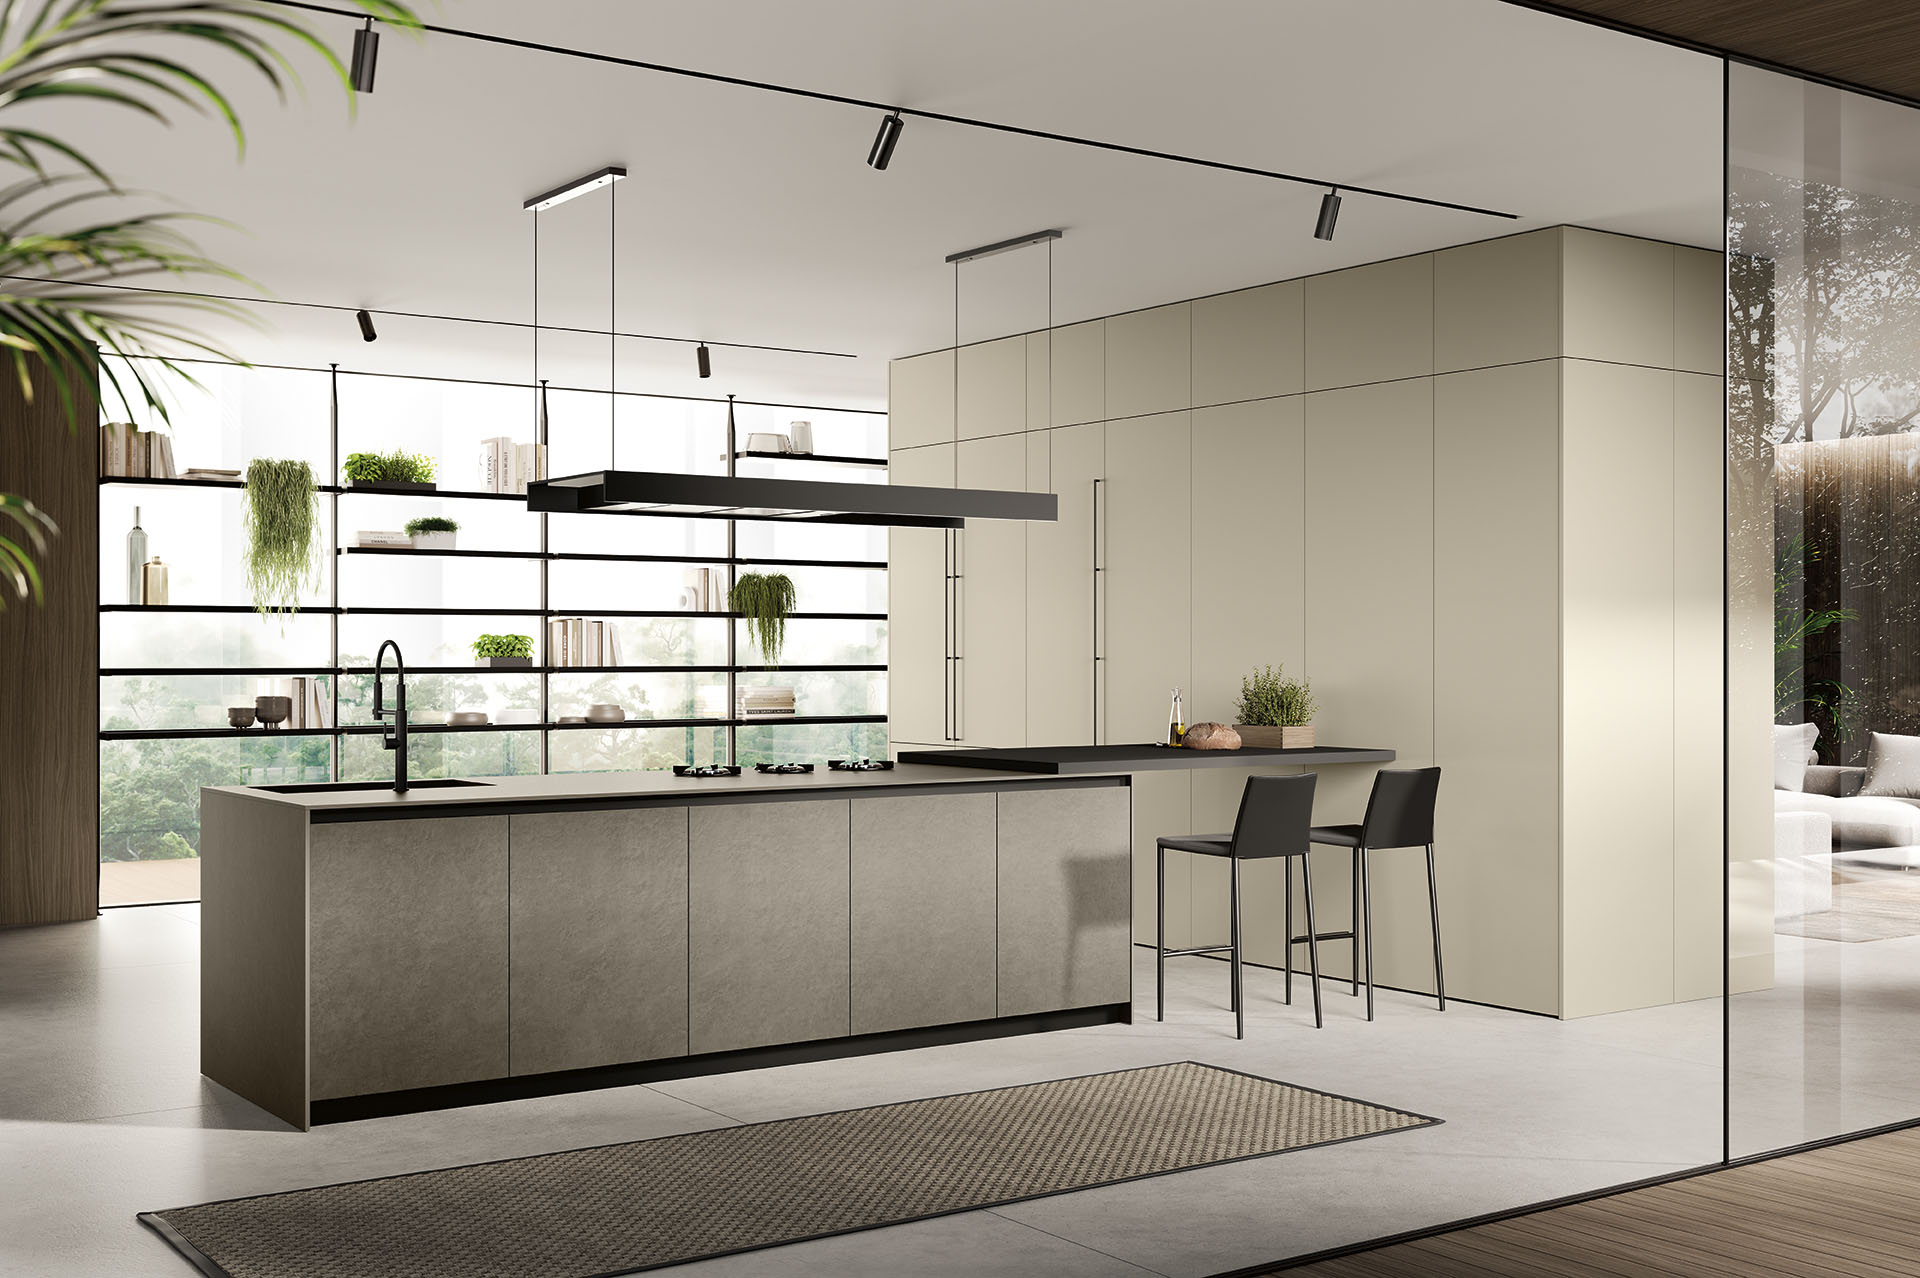
The layout depends on the length of the wall and your personal needs.
- Compact linear kitchen (3 meters): compact units, essential appliances, vertical storage solutions.
- Medium-sized linear kitchen (4 meters): option to include two side cabinets, spacious countertops, and a central sink.
- Large linear kitchen (5 meters or more): maximum layout flexibility, space for freestanding appliances or additional tall cabinets.
Each configuration can be customized with pull-out modules, spacious drawers, and custom solutions that enhance ergonomics and practicality.
4-meter linear kitchen: design tips
A 4-meter linear kitchen is one of the most common sizes because it offers a balance between workspace and compactness.
- Typical layout: refrigerator cabinet – cooktop – sink – oven cabinet.
- Possible variations:
- Replace a cabinet with base cabinets to expand the countertop space;
- use 90-cm deep drawers to store pots, pans, and dishes;
- incorporate 30- or 45-cm modules to make the most of every centimeter.
- Style and materials: light finishes for small spaces, rich tones for larger kitchens; the option to mix matte and glossy finishes, as well as wood and stone, to add character to the design.
This length allows you to create a complete and functional design without compromising aesthetics or freedom of movement.
Mistakes to Avoid When Designing a Linear Kitchen
Ignoring minimum clearance requirements: without 90 cm of free space in front of the cabinets, the kitchen becomes difficult to use.
Overloading with tall cabinets: Too many vertical units reduce counter space.
Aesthetic monotony: a long row of cabinets without variation risks looking flat.
Inadequate lighting: built-in lights under wall cabinets or pendant lights above the countertops are essential.
Lack of electrical outlets: A linear layout requires multiple, well-distributed power outlets.


 中文