A kitchen peninsula is an increasingly popular design element that combines functionality with contemporary style. Whilea central island requires ample space, a peninsula offers a more flexible and versatile solution, suitable even for compact spaces.
Incorporating a kitchen island expands the ways the space can be used: it can serve as a snack bar for quick meals, a work surface, a storage solution, or a social hub that connects the kitchen to the living room. Furthermore, from an aesthetic standpoint, it allows you to experiment with shapes, finishes, and color combinations, lending personality and continuity to the home.
Different types of kitchen peninsulas: snack, storage, and work peninsulas
A kitchen island is not a one-size-fits-all feature; it can take on different configurations depending on your needs and the available space. Explore Febal Casa ’s kitchen islands to find the one that best suits your space.
The Kitchen Island as a Snack Area and Home Office
The snack bar is the most immediate and common use of the peninsula. With just a few stools, the kitchen transforms into an informal space where you can have breakfast, share an aperitif, or even work on your computer. It’s an ideal solution for small apartments and open-concept spaces, where the counter replaces or complements the traditional table.
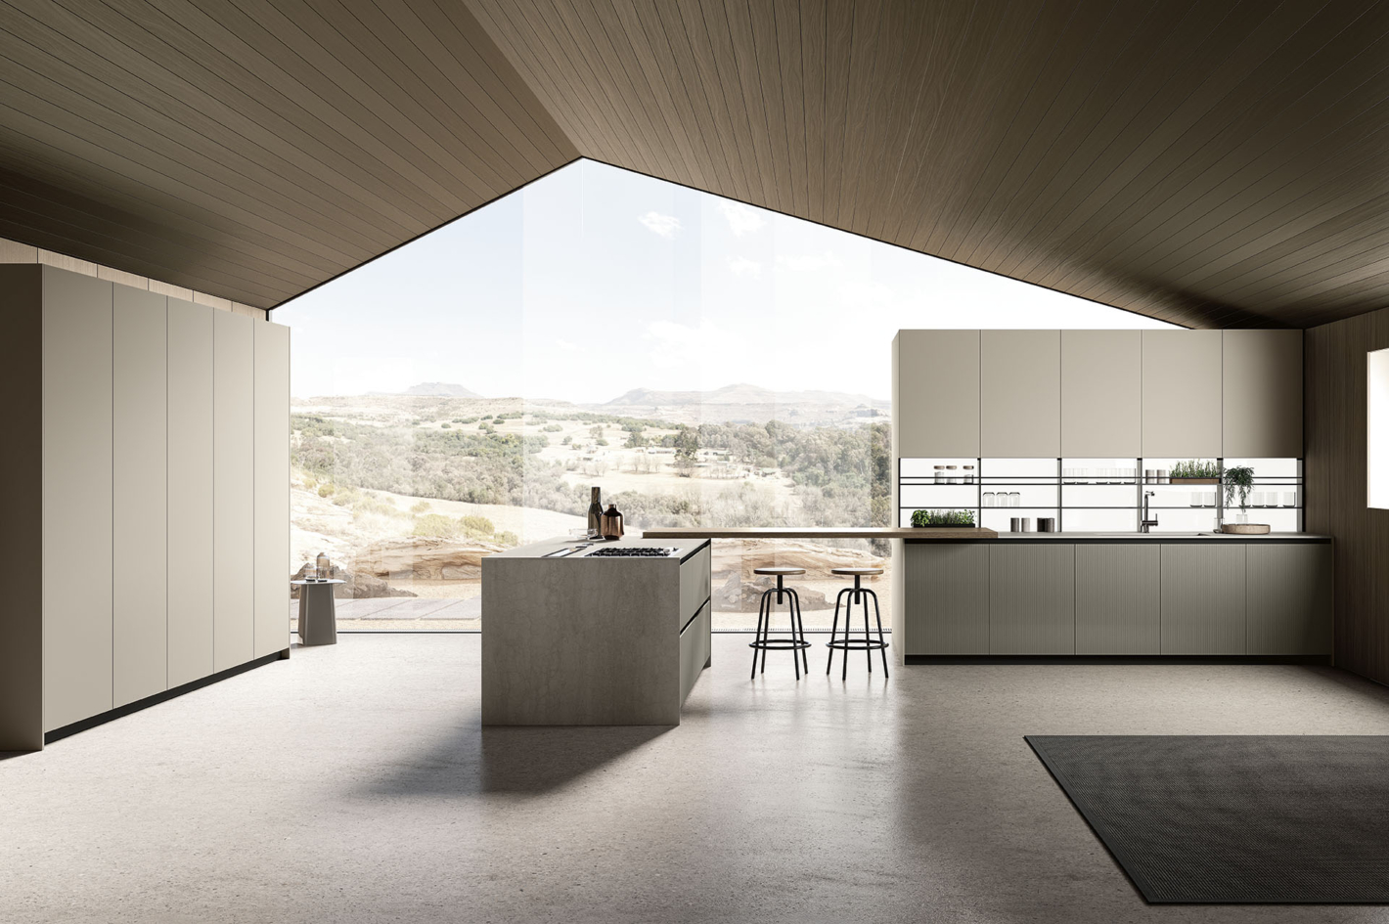
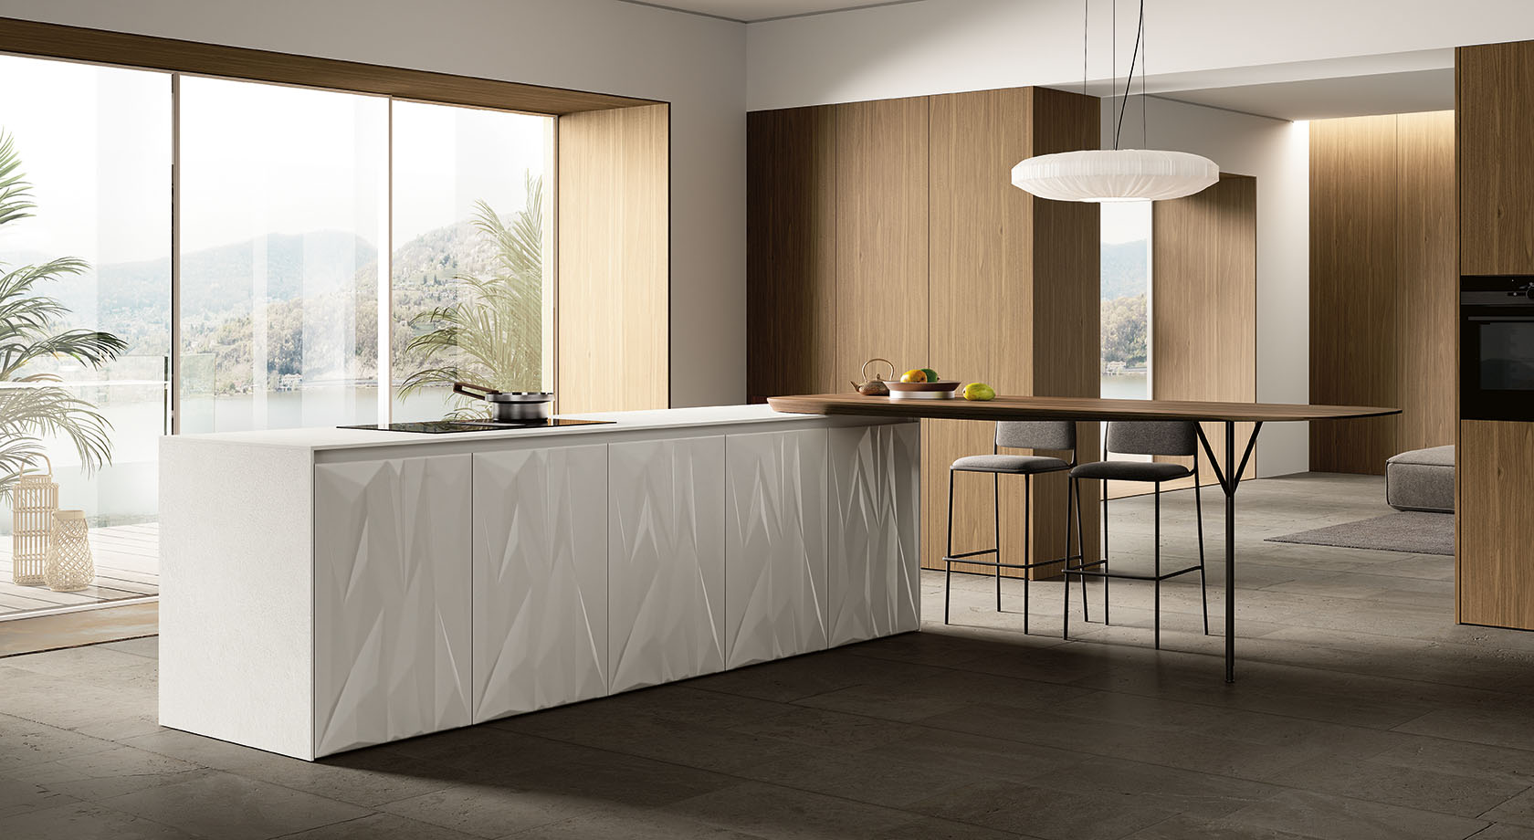
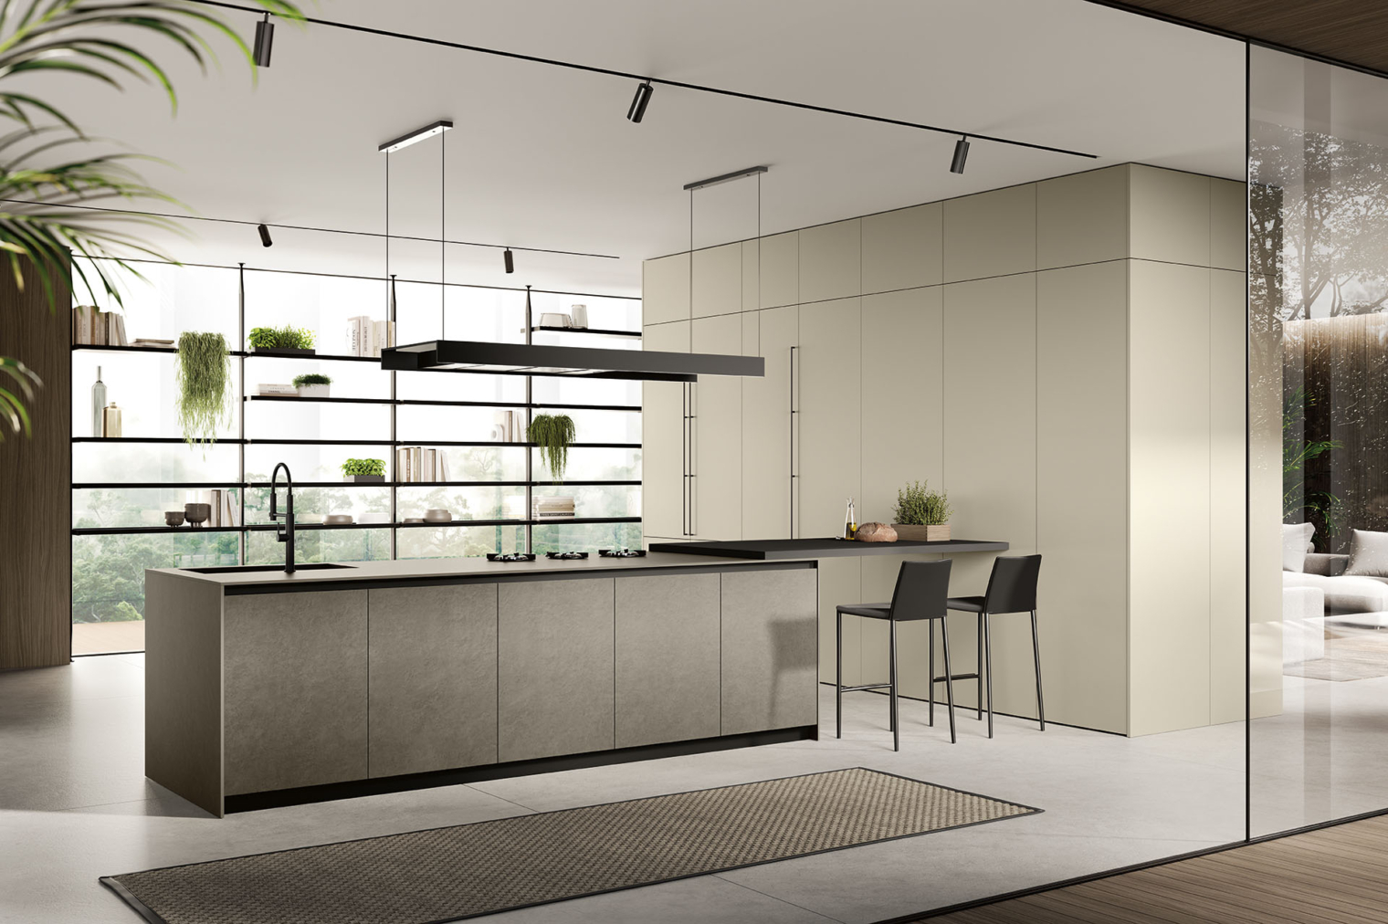
Snack islands can be designed to be flush with the countertop or with staggered levels: in the first case, the result is a uniform, minimalist surface; in the second, the work area is clearly distinguished from the dining area. Colors can emphasize this separation: a snack countertop in warm wood paired with a light-colored stone kitchen countertop or a matte lacquer finish creates an elegant and inviting contrast.
The peninsula as storage furniture
One of the advantages of a peninsula is the ability to make use of the space underneath. Base cabinets equipped with drawers, deep bins, and doors provide extra storage for dishes, pots, and small appliances. This feature makes it particularly useful in compact modern kitchens, where every centimeter counts.
The layouts can include storage units accessible from both the kitchen side and the living room side, making the peninsula a functional bridge between the two spaces. In this way, it becomes not only a countertop but also an elegant, built-in pantry.
The Peninsula as a Work Area
In larger kitchens, the peninsula can accommodate a sink, a cooktop, or even built-in appliances. In this case, it becomes the operational heart of the kitchen, around which the main activities take place.
One example is a layout in which the snack counter extends from the peninsula’s work area, creating a continuum that connects the technical zone and the social zone. The result is a modern, fluid, and functional layout.
Kitchen Peninsula Opening onto the Living Room
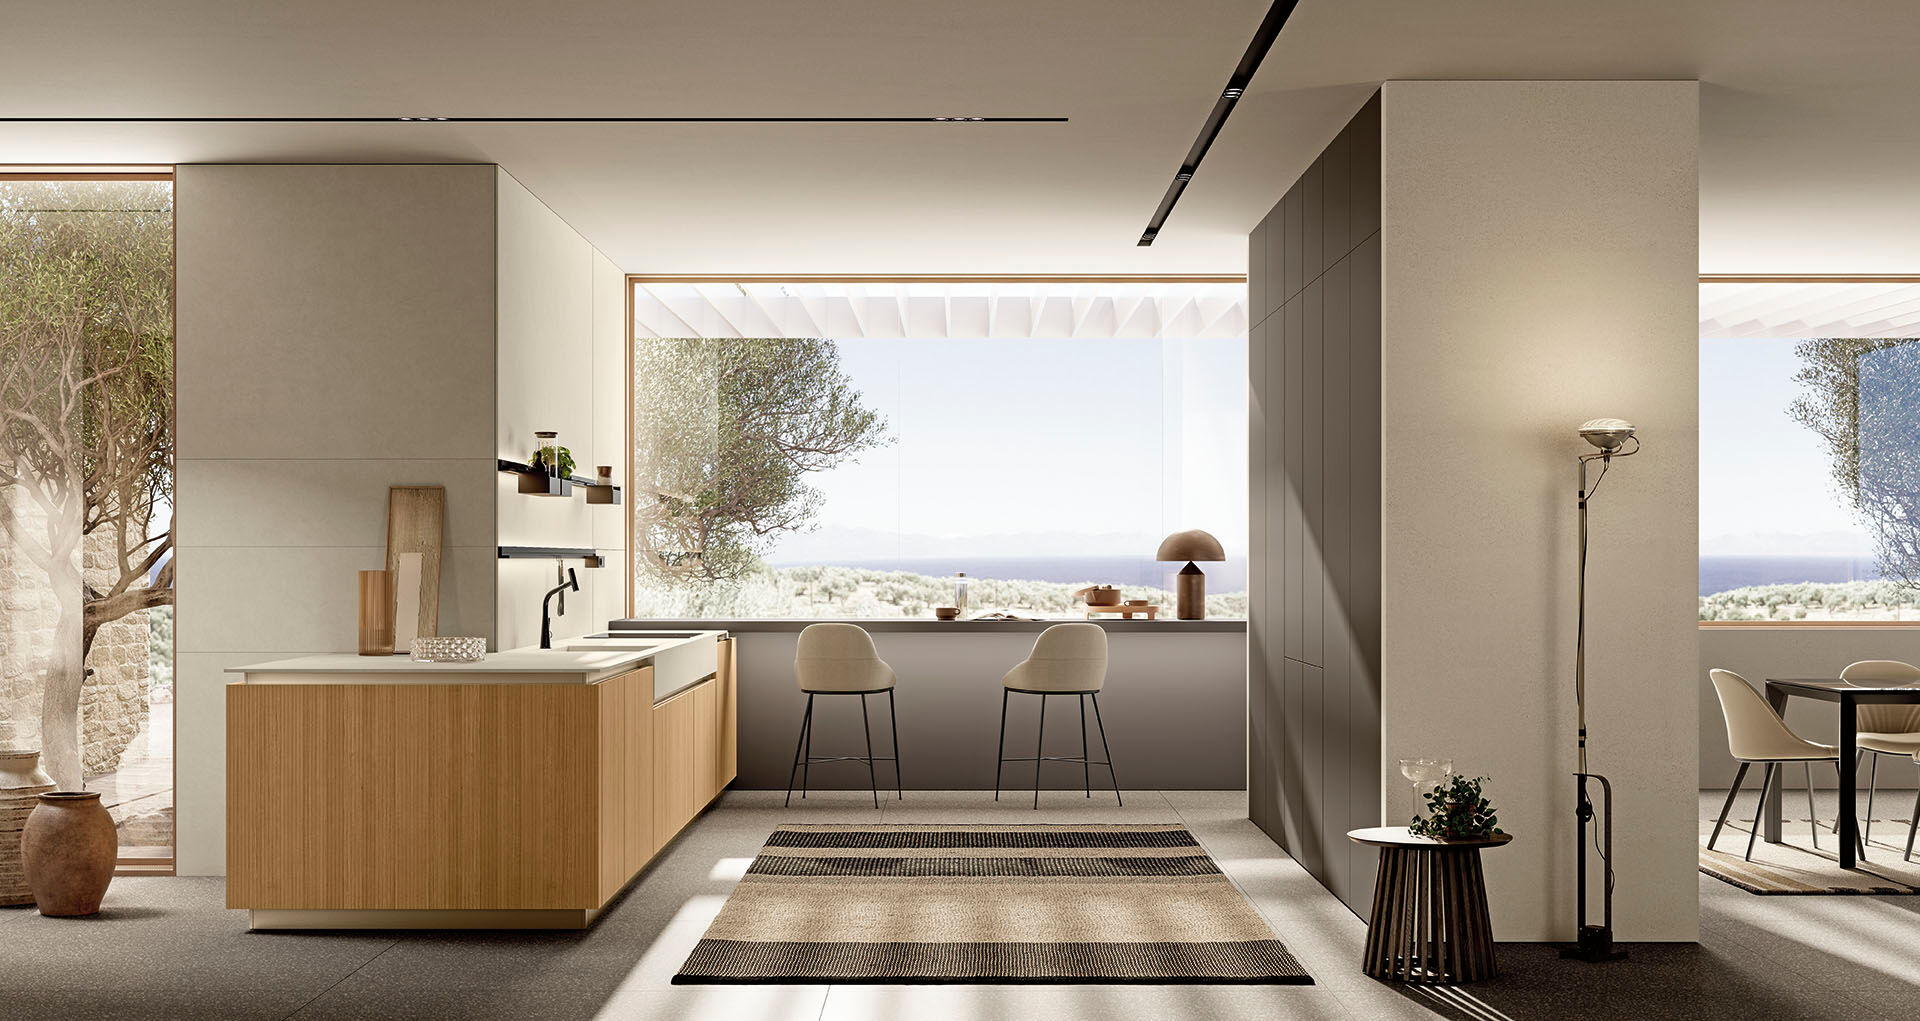
In open-concept kitchens, the peninsula plays a strategic role: it separates without dividing, acting as a sort of visual filter between the cooking area and the living room. The base cabinets make use of the space below, while the countertop serves as a surface for serving dishes or creating stylistic continuity.
Aesthetically, the effect is sophisticated: coordinating finishes between the kitchen island and the living room furniture allow the two areas to blend into a single, cohesive space. Here, too, color contrasts can make all the difference: a white or light gray lacquered peninsula pairs perfectly with dark walls, while a natural wood finish adds warmth to the open-concept space.
The Peninsula as a Table and Storage Unit
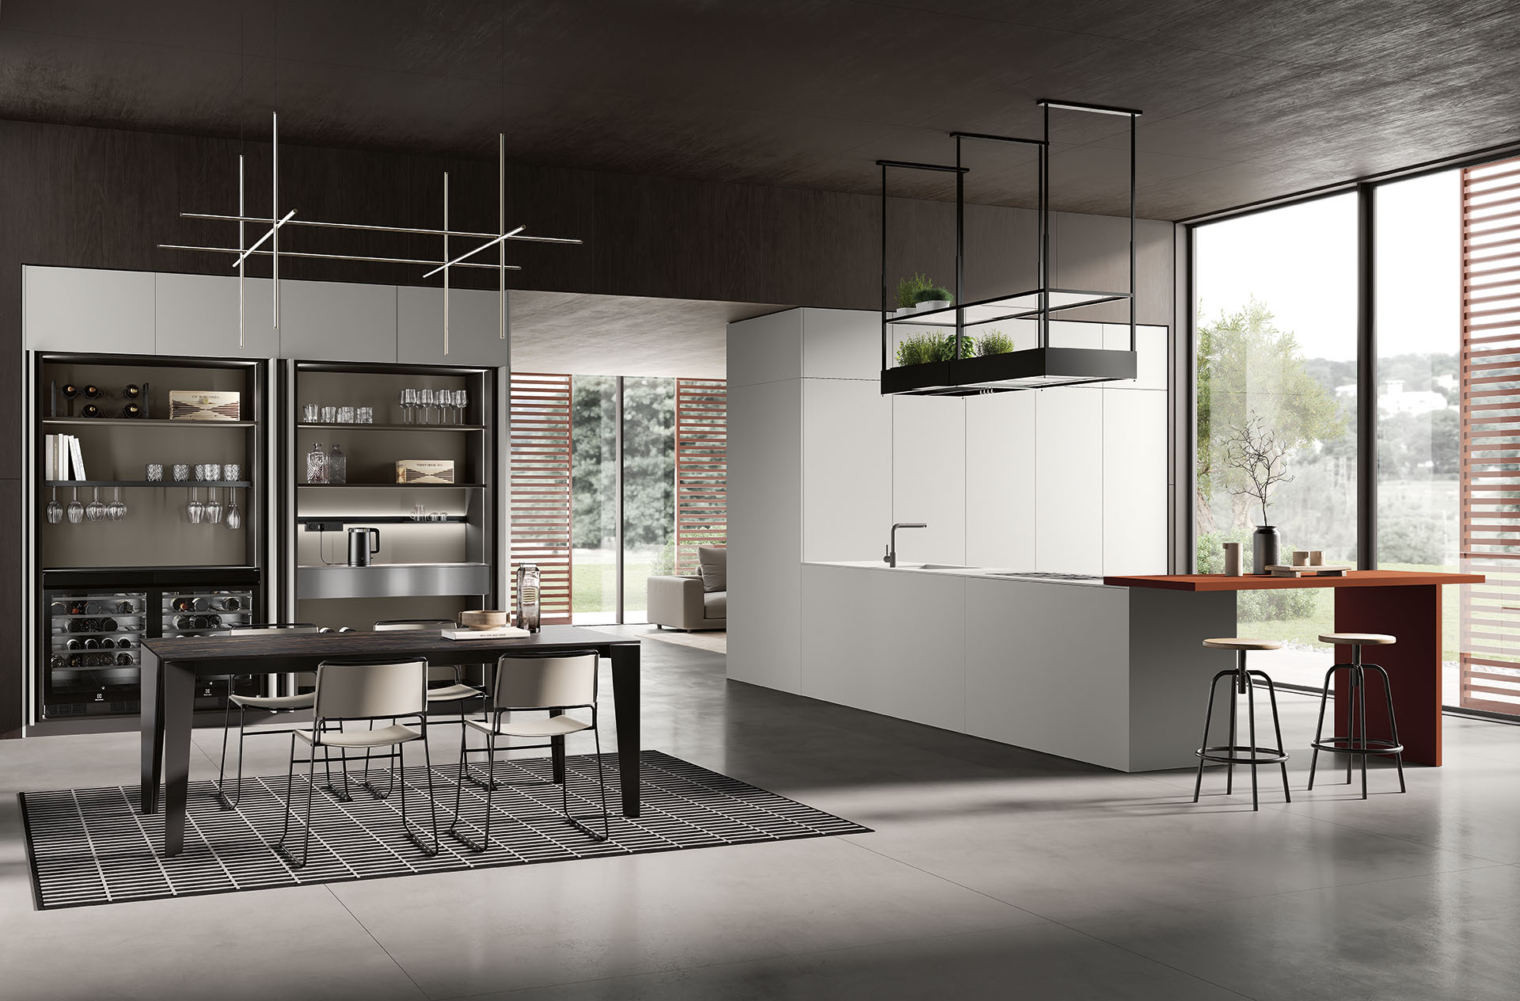
An increasingly popular layout is one in which the peninsula serves as a true alternative to the dining table. It’s not just a snack bar, but an oversized counter capable of seating several people. In this way, design meets practicality: the peninsula becomes a social hub and, at the same time, provides extra storage space.
The Kitchen Island as the Heart of the Kitchen
The kitchen island isn’t just a functional extension—it can become the true center of home life. Whether you’re cooking while the kids do their homework or chatting with guests while preparing dinner, the kitchen island transforms the kitchen into a social space—the natural gathering place around which daily life revolves.
How to Design a Kitchen Peninsula: 2 Surprising Ideas
Peninsula layouts offer plenty of room for customization. In addition to traditional designs, you can experiment with shapes and heights to achieve unique results.
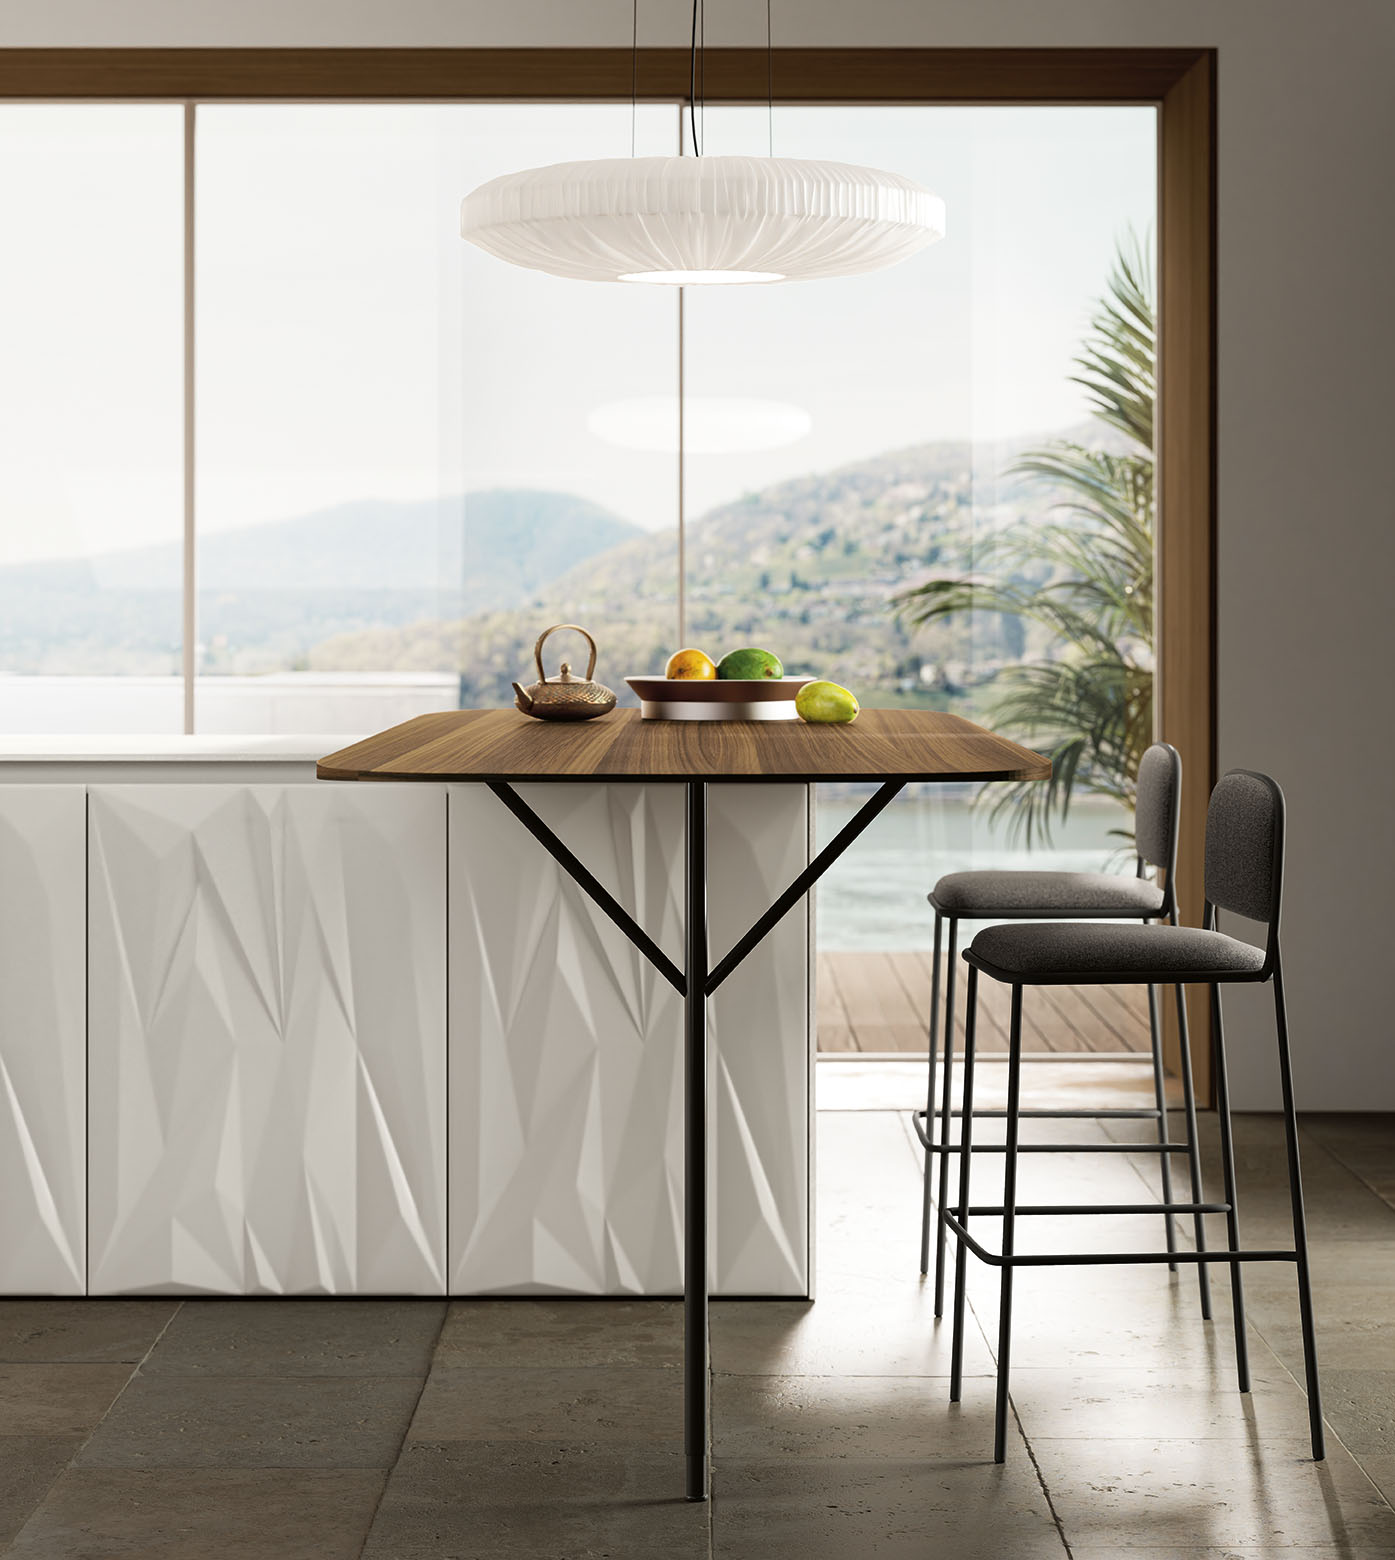
- Round snack bar: a small circular counter attached to the kitchen island, perfect as a casual spot for breakfast or remote work. A solution that breaks up the linearity of the furnishings and adds a sense of visual lightness.
- Staggered surfaces: The work surface rises above the snack bar, creating a dynamic volume that also incorporates a table and chairs. This design choice allows for the combination of different functions and adds a dramatic touch to the kitchen.
From an aesthetic standpoint, these configurations offer the opportunity to play with color contrasts: a wooden snack counter contrasting with a stone countertop, or a matte finish paired with glossy details. Even bold, vibrant colors—yellow, blue, or green—can transform the peninsula into the room’s undisputed centerpiece.
Mistakes to Avoid When Designing a Peninsula
- Spaces that are too small: For a functional peninsula, you need at least 90–100 cm of clear space for passage.
- Improper heights: If the peninsula serves as a table, it must adhere to the standard height of approximately 75 cm, while as a snack bar, it should be around 90–110 cm.
- Insufficient lighting: The peninsula should be highlighted by dedicated lighting, whether decorative pendant lights or built-in LEDs.
- Inconsistent finishes: Choosing materials that don’t complement the rest of the kitchen can disrupt the overall harmony.
- Lack of electrical outlets: a common mistake that limits the peninsula’s daily use as a workspace.
FAQs About Peninsula Kitchens
How much space is needed to install a peninsula in the kitchen?
You’ll need a room that’s at least 12–15 square meters, with clear passageways of about 100 cm around the peninsula.
What’s the difference between a peninsula and an island?
A peninsula is attached to one side of the kitchen or to a wall, while an island is freestanding and located in the center of the room.
Can a peninsula replace a dining table?
Yes, especially in modern open-concept kitchens. In this case, it’s important to size the snack bar correctly and provide comfortable seating.
What materials should you choose for a modern peninsula?
Matte or glossy lacquer, natural wood, stone, and engineered materials. Febal Casa finishes allow you to fully customize the aesthetic look.
How to Enhance a Kitchen with a Peninsula
The kitchen peninsula is a piece of furniture that offers flexibility, functionality, and style. In open-concept spaces, it serves as a natural link between the kitchen and living area; in compact kitchens, it’s the solution that optimizes space with snack bars and storage compartments.
Thanks to the design consultation services offered at Febal Casa showrooms, you can customize every detail: dimensions, finishes, materials, and colors. The result is a one-of-a-kind design that meets both the practical needs and the style of your home, transforming the peninsula into the undisputed centerpiece of the contemporary kitchen.


 中文