Corner kitchens are one of the most common and versatile layouts in contemporary interior design. They’re not just a practical solution to a lack of space: with the right design, a corner kitchen becomes a central aesthetic and functional feature of the home.
An L- or U-shaped layout allows you to make the most of walls and corners, creating a dynamic and well-organized space. A modern corner kitchen isn’t just a space-saving solution—it’s an opportunity to increase storage capacity, optimize movement between different work areas, and provide stylistic continuity with the living area.
Thanks to modularity and thoughtful design solutions, even what seems like a challenging space—the corner—can be transformed into a valuable asset.
The Benefits of Corner Kitchens
The corner kitchen is an extremely flexible layout, suitable for both compact spaces and large rooms. Discover all of Febal Casa’s corner kitchens.
The Main Benefits
- Space optimization: makes use of two adjacent walls, freeing up the center of the room.
- More storage: The corners allow for base cabinets, tall cabinets, and extra storage compartments.
- Perfect work triangle: the sink, stovetop, and refrigerator are easily connected.
- Adaptability: works well in both closed-off and open-concept kitchens.
- Design versatility: It can incorporate peninsulas or islands, creating mixed layouts.
Possible limitations to consider
- Hard-to-use corners: without the right accessories, they risk becoming dead space.
- Minimum space requirements: At least 10–12 square meters are needed for a comfortable layout.
- Natural light: If the room has only one window, some corners may be dark.
| Appearance | Key Benefits | Possible Limitations | Design Tips |
| Space | Makes the most of walls and corners | Requires at least 10–12 square meters | Use compact solutions and continuous surfaces |
| Capacity | Large storage capacity | Risk of “blind” spots | Include rotating and pull-out baskets |
| Ergonomics | Functional work triangle | Potential overlap of workflows | Carefully plan the distances between the sides |
| Style | Suitable for both modern and classic settings | It should match the living room | Coordinate colors and finishes |
| Customization | Modular with peninsulas or islands | Requires medium or large spaces | Incorporate movable elements to increase flexibility |
Space-Saving Solutions for Small Corner Kitchens
When space is limited, design must focus on efficiency. Corners become the key: if used effectively, they can create valuable storage space and improve everyday livability.
Accessories to Make the Most of Corners
- Swivel baskets: ideal for corner cabinets, they swivel all the way outward.
- Pull-out mechanisms: allow you to make full use of the interior space.
- Equipped tall units: with sliding shelves that are height-adjustable.
- Vertical solutions: Make the most of the room’s full height with floor-to-ceiling columns.
Appliances and Countertops
In a small corner kitchen, it’s essential to include only the most essential appliances (refrigerator, stovetop, sink). Positioning them to create an efficient work triangle allows you to cook comfortably.
The countertop should be uncluttered and well-lit: installing spotlights or LED lights above the corner helps make even the most hidden areas functional.
Color and Furnishing Strategies
- Light, matte colors: they make the space appear larger.
- Suspended elements: floating bases and wall cabinets reduce visual clutter.
- Light-reflecting details: reflective countertops or glass backsplashes amplify the light.
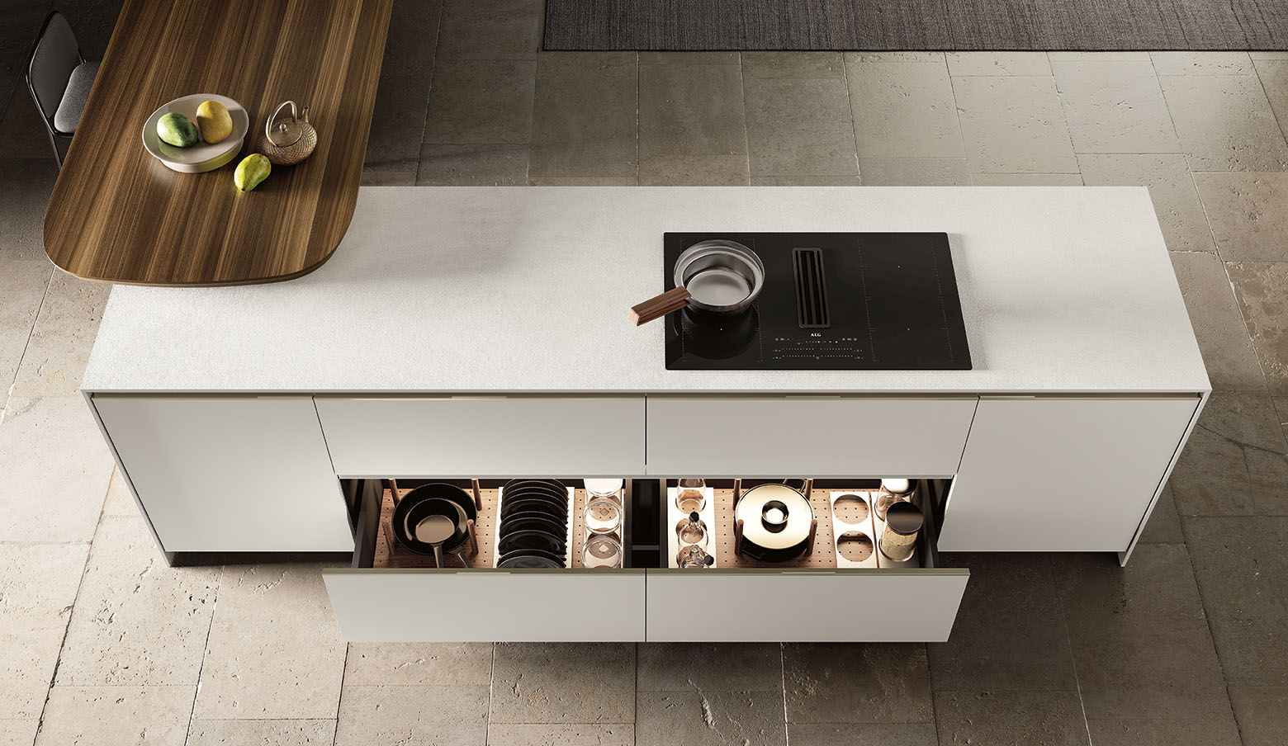
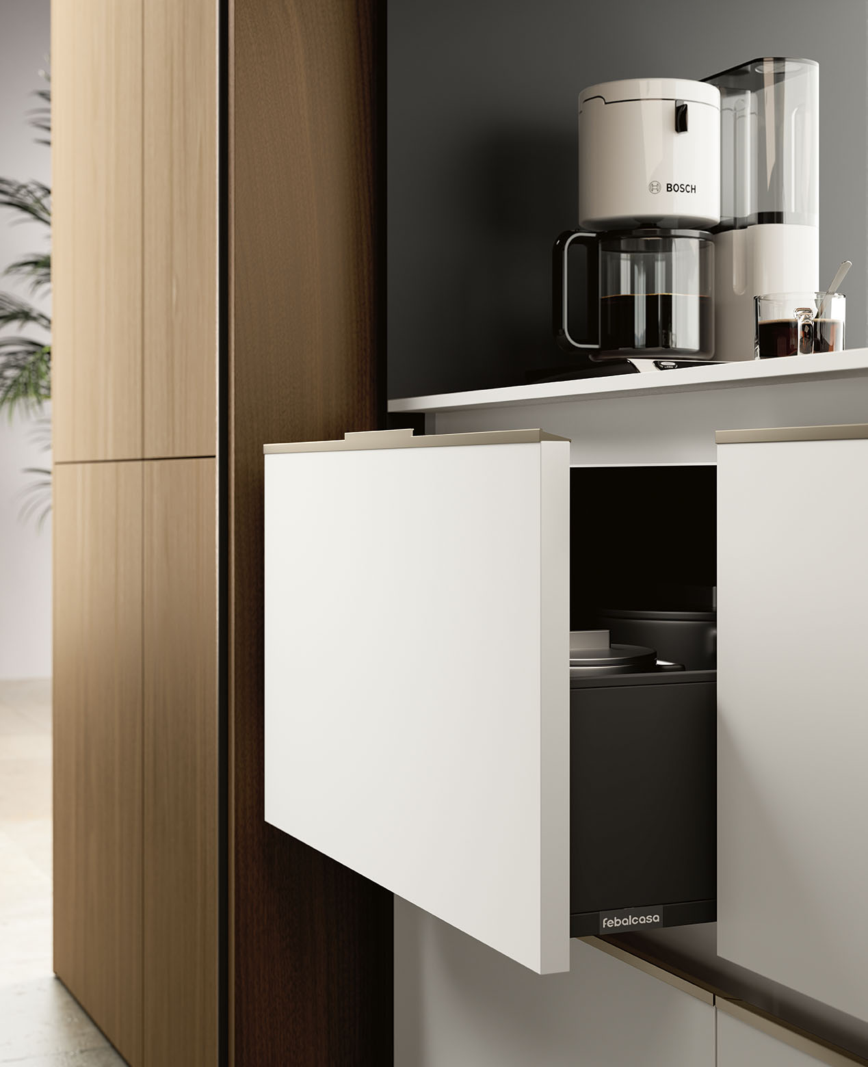
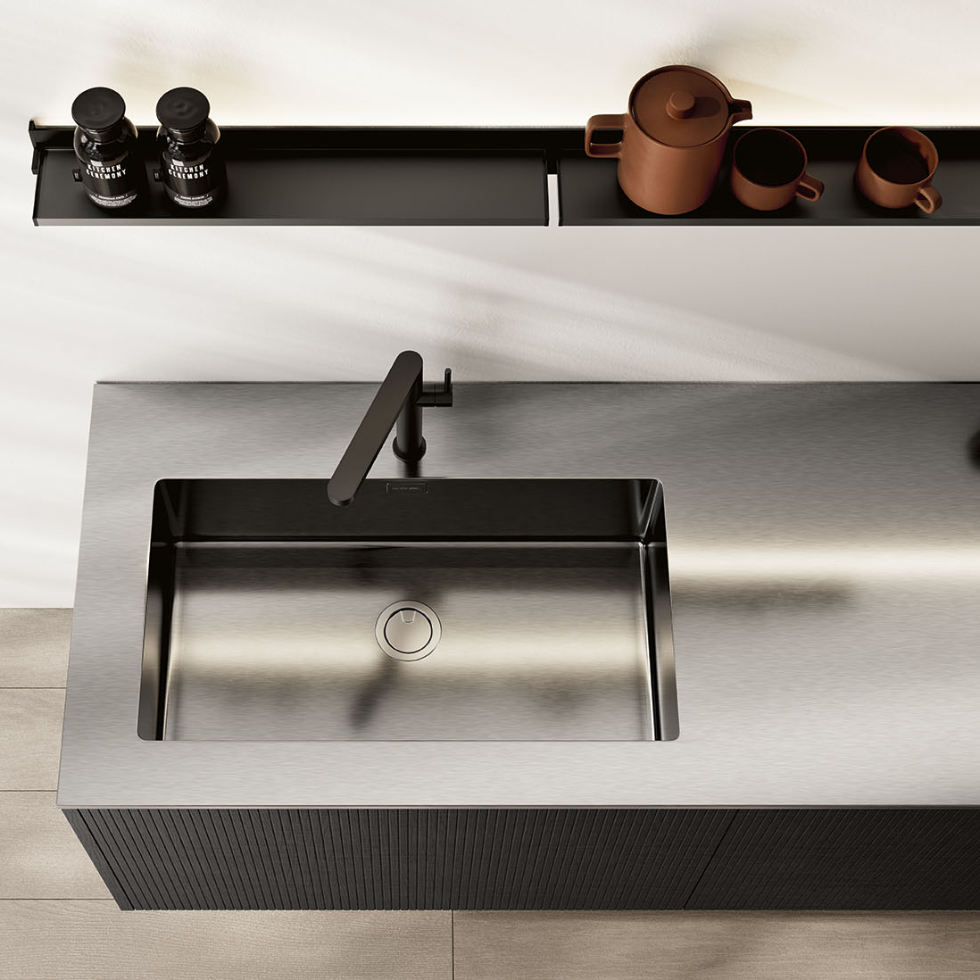
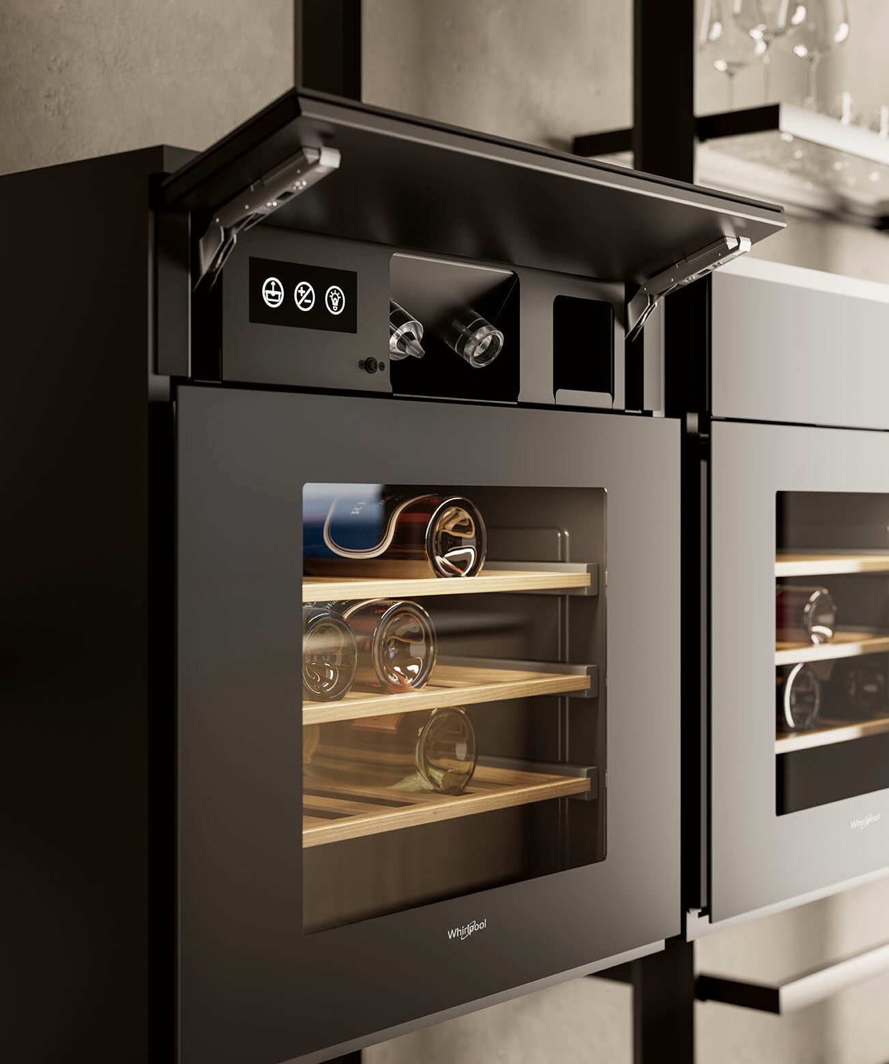
Designs for Corner and Modern Kitchens by Febal Casa
Modularity allows you to adapt the corner kitchen to any type of space, from studio apartments to large open-concept layouts.
L-Shaped Corner Kitchen
The most common layout: two perpendicular sides that accommodate base cabinets, tall cabinets, and appliances. It is suitable for medium-sized kitchens and allows you to add a table or a peninsula.
U-Shaped Corner Kitchen
Three work areas that surround the cook. Perfect for large spaces, it offers ample storage and spacious countertops. It requires at least 15 square meters to ensure comfortable movement.
Corner kitchen with an island or peninsula
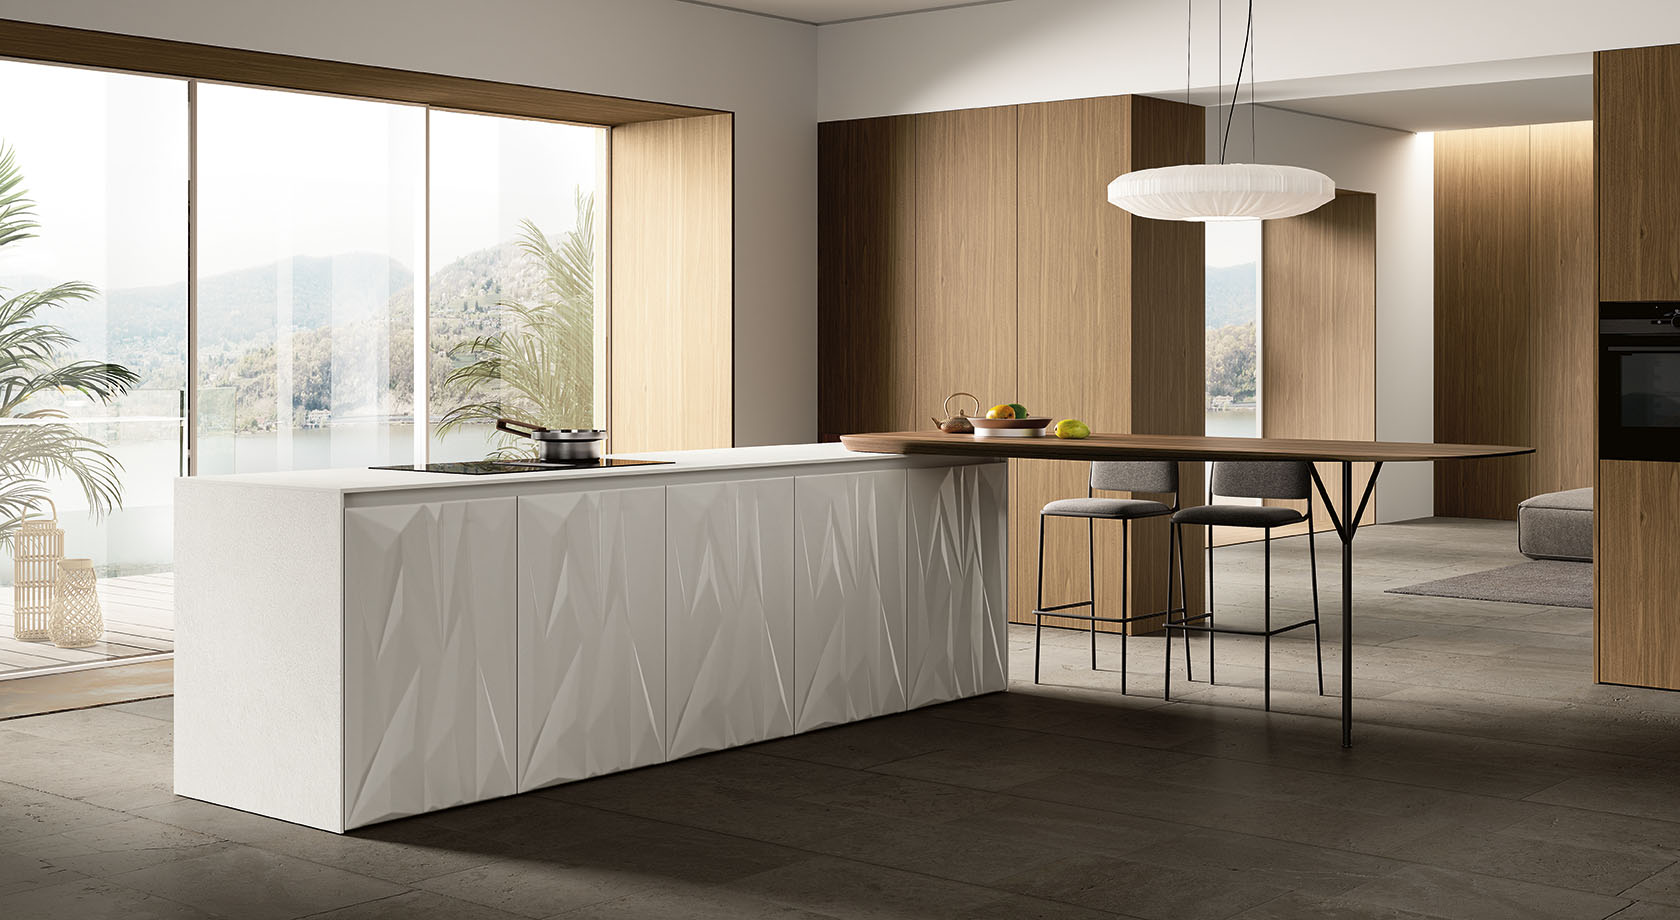
In open-concept spaces, the corner can complement an island or a peninsula. This creates a visual separation from the living room and provides an additional surface for snacks or storage.
Integrated Design Solutions
Febal Casa’s offerings allow you to customize every project:
- doors with ergonomic opening mechanisms;
- baskets and equipped corner columns;
- continuous countertops that expand the work surface;
- coordinated finishes to create a cohesive look with the living area.

Mistakes to Avoid When Designing Corner Kitchens
- Unused corners: without the right accessories, they become wasted space.
- Too many appliances crammed into one area: they risk getting in the way.
- Neglected lighting: the corner can end up being dark if not illuminated with artificial light.
- Disproportions: kitchens that are too large or too small for the room.
- Lack of stylistic consistency: colors and finishes that don’t match the living room and dining area.
FAQs About Corner Kitchens
How much space do you need for a corner kitchen?
For an L-shaped kitchen, at least 10–12 square meters are recommended; for a U-shaped kitchen, at least 15 square meters.
Which is better: a straight kitchen or a corner kitchen?
A straight kitchen layout is better suited for narrow spaces; a corner layout offers more storage and greater ease of movement.
Which is better: a straight kitchen or a corner kitchen?
In addition to natural light, it’s helpful to add under-cabinet spotlights and LED lights to make even the most hidden corner functional.
What are the best solutions for small corner kitchens?
Rotating baskets, fully equipped tall cabinets, wall-mounted base cabinets, and light colors that make the space feel larger.
Can a corner kitchen have an island?
Yes, in medium-to-large spaces: the island becomes a hub for cooking or socializing, providing additional counter space and storage.
How to make the most of a modern corner kitchen
Corner kitchens strike the perfect balance between functionality and design. They offer smart solutions for small spaces and striking layouts for larger rooms, while always maintaining stylistic consistency and everyday comfort.
With Febal Casa’s expert advice, you can customize materials, finishes, and accessories, transforming the space into a valuable asset and creating a custom, elegant, and functional kitchen.


 中文